


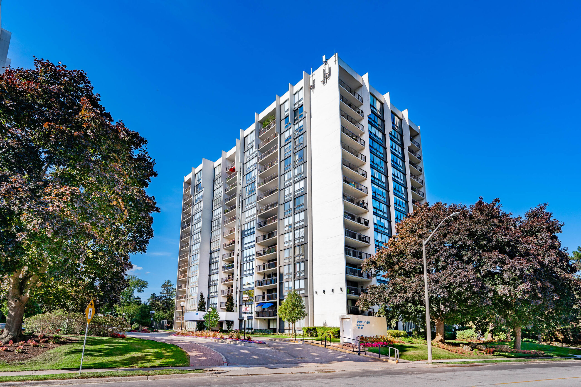


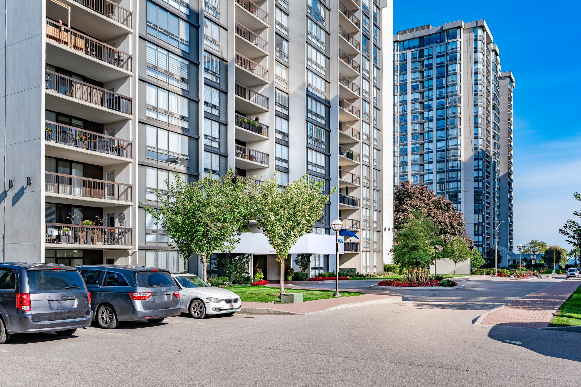

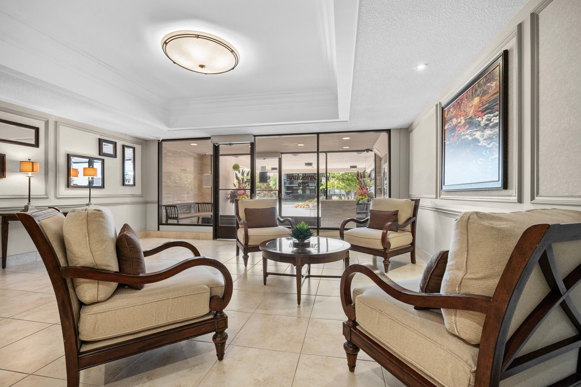
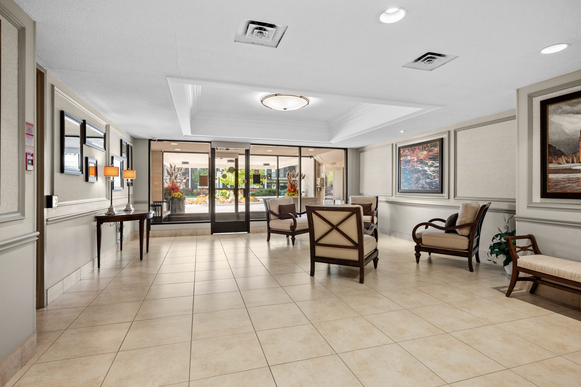

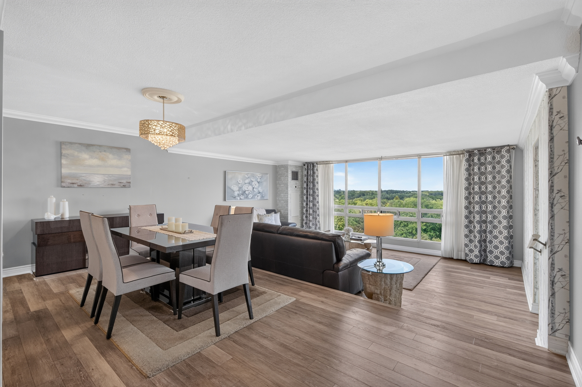


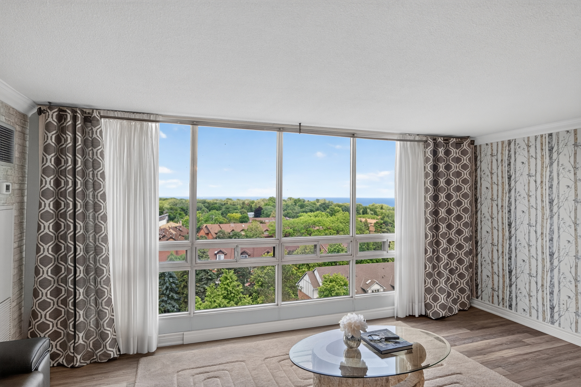
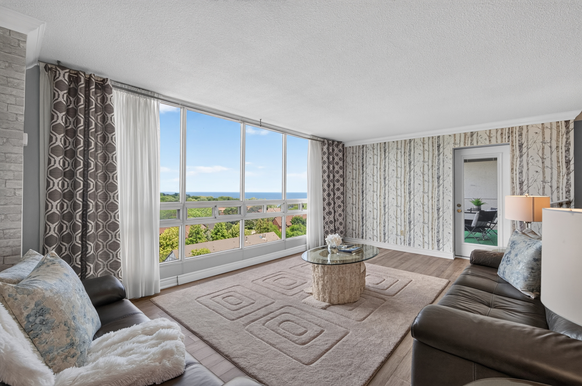
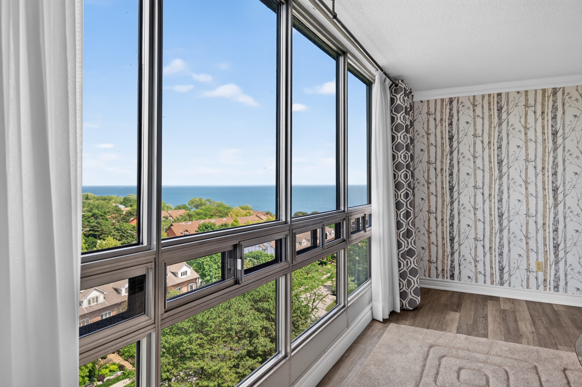
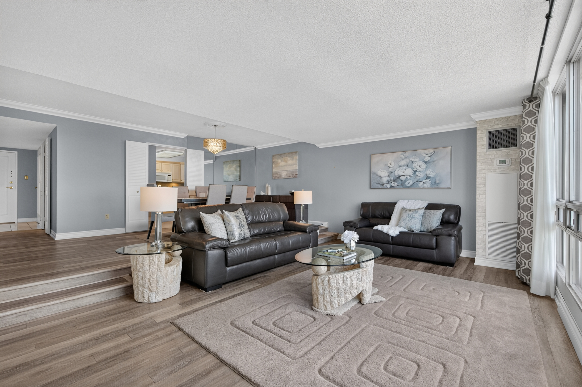




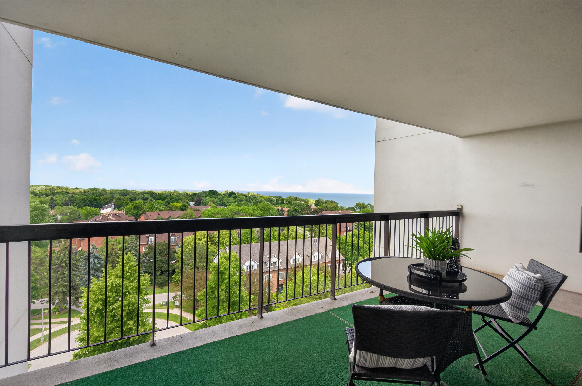
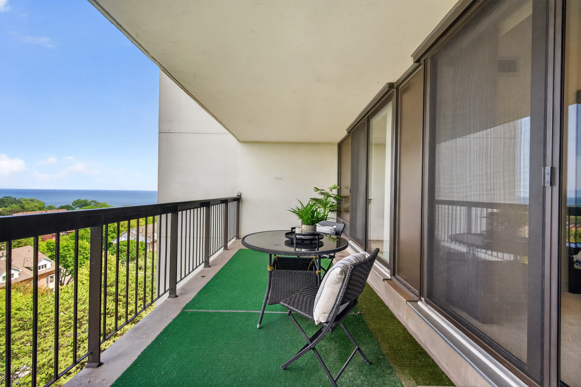

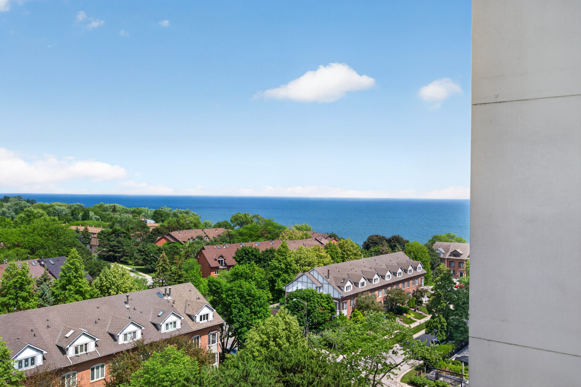
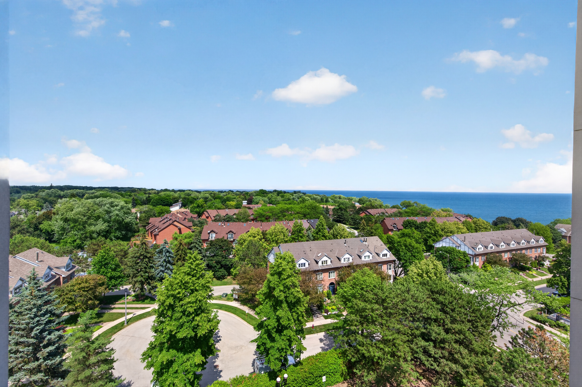
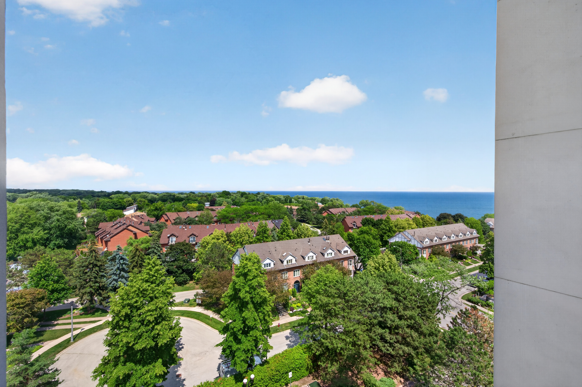

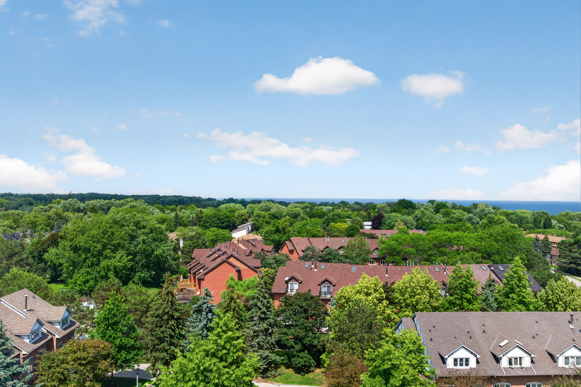










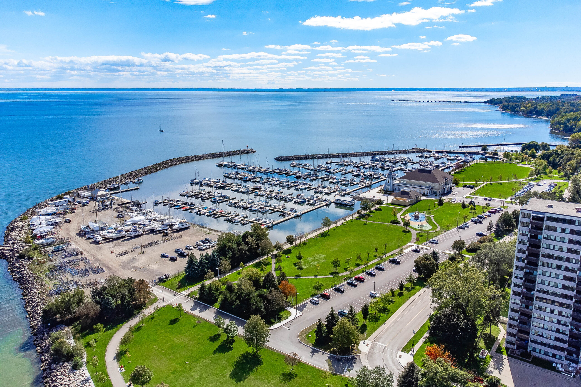
Skyline & Lake Views! Wake up to breathtaking, uninterrupted views of Lake Ontario, the Toronto skyline, and lush treetops.
Skyline & Lake Views
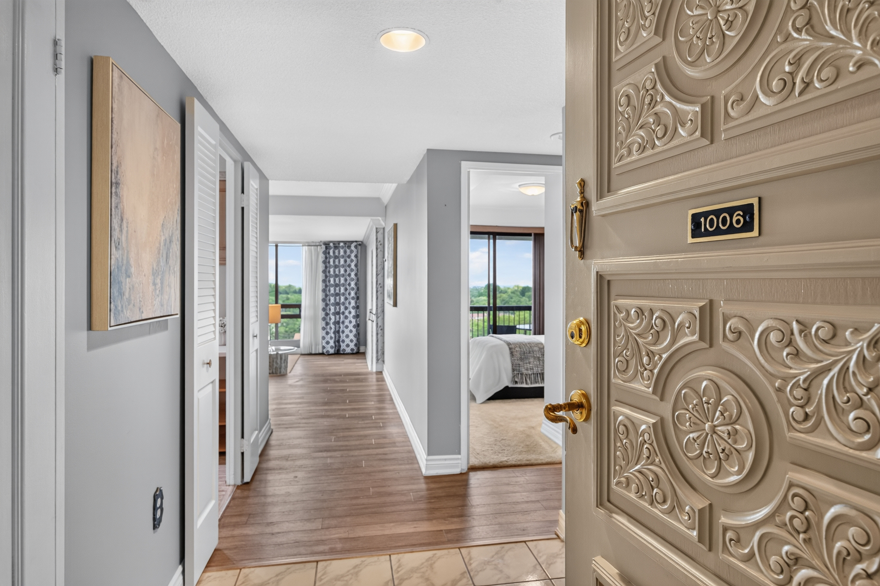
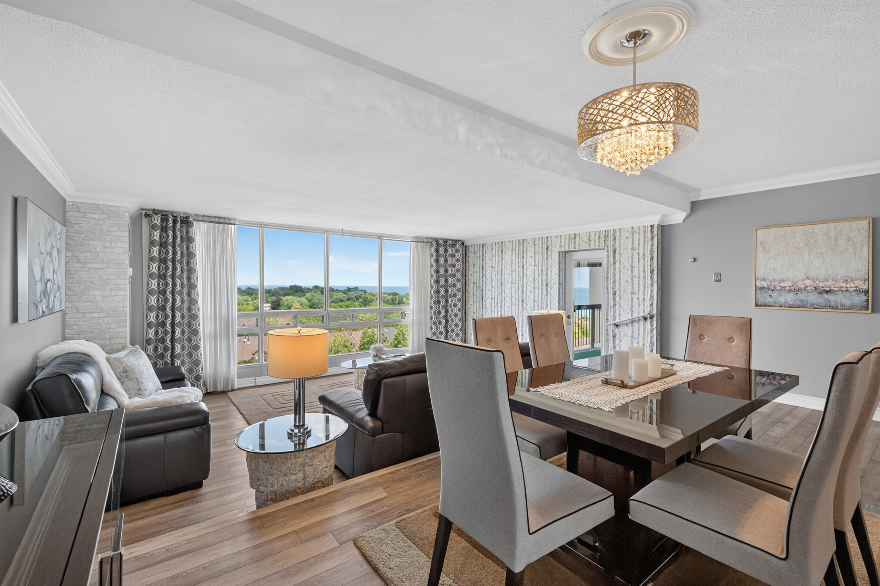
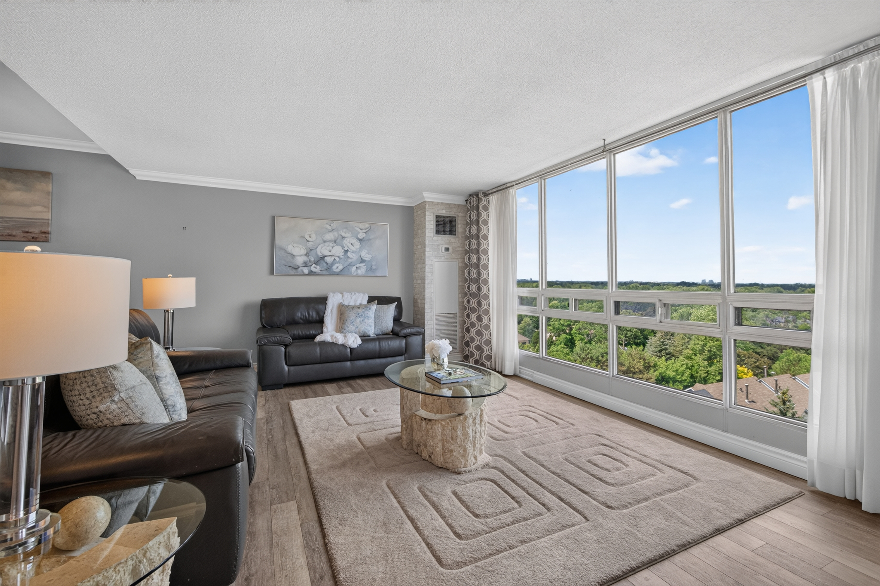
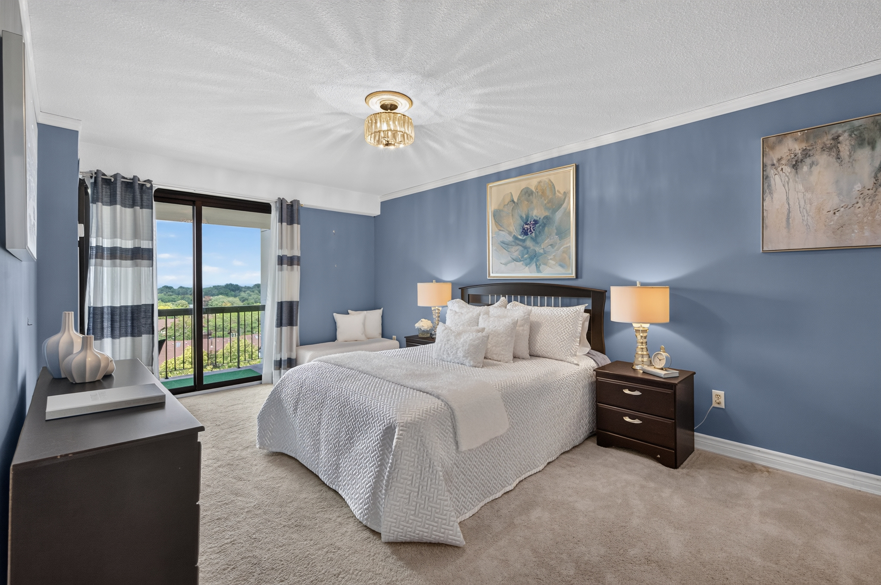
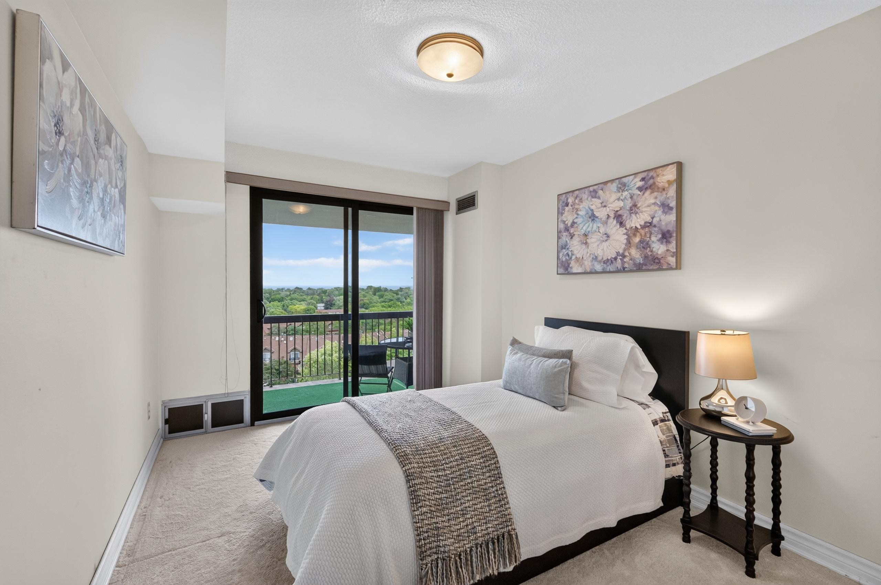
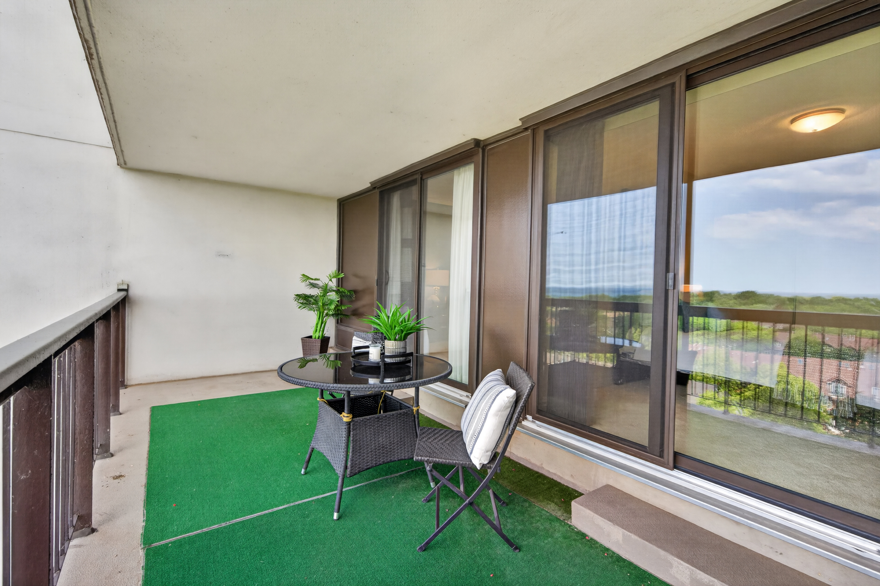
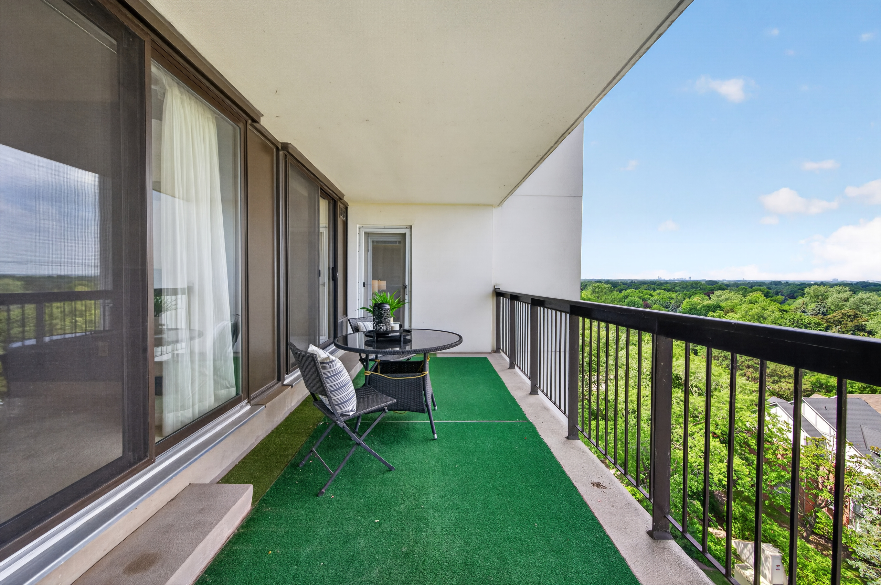
Wake up to breathtaking, uninterrupted views of Lake Ontario, the Toronto skyline, and lush treetops from this fantastic updated two-bedroom, two-bathroom suite. Enjoy the fabulous east-facing views, creating a bright, serene, and truly exceptional living experience.
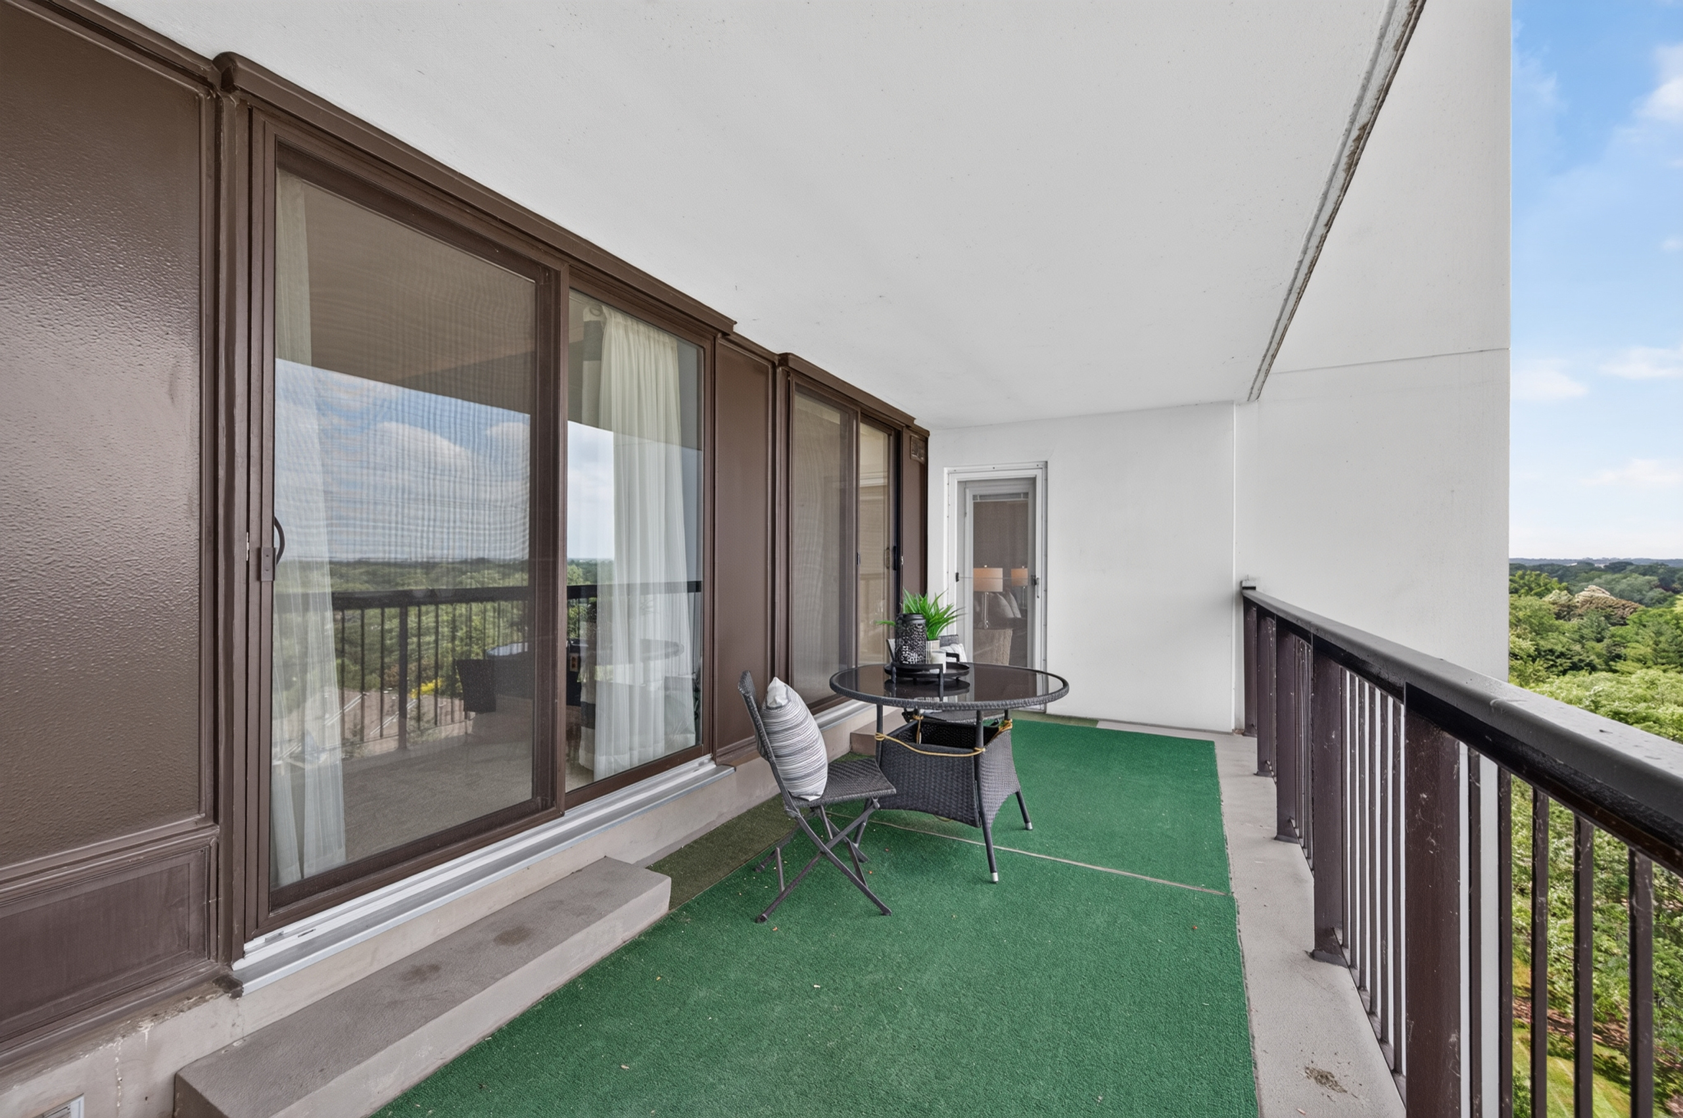
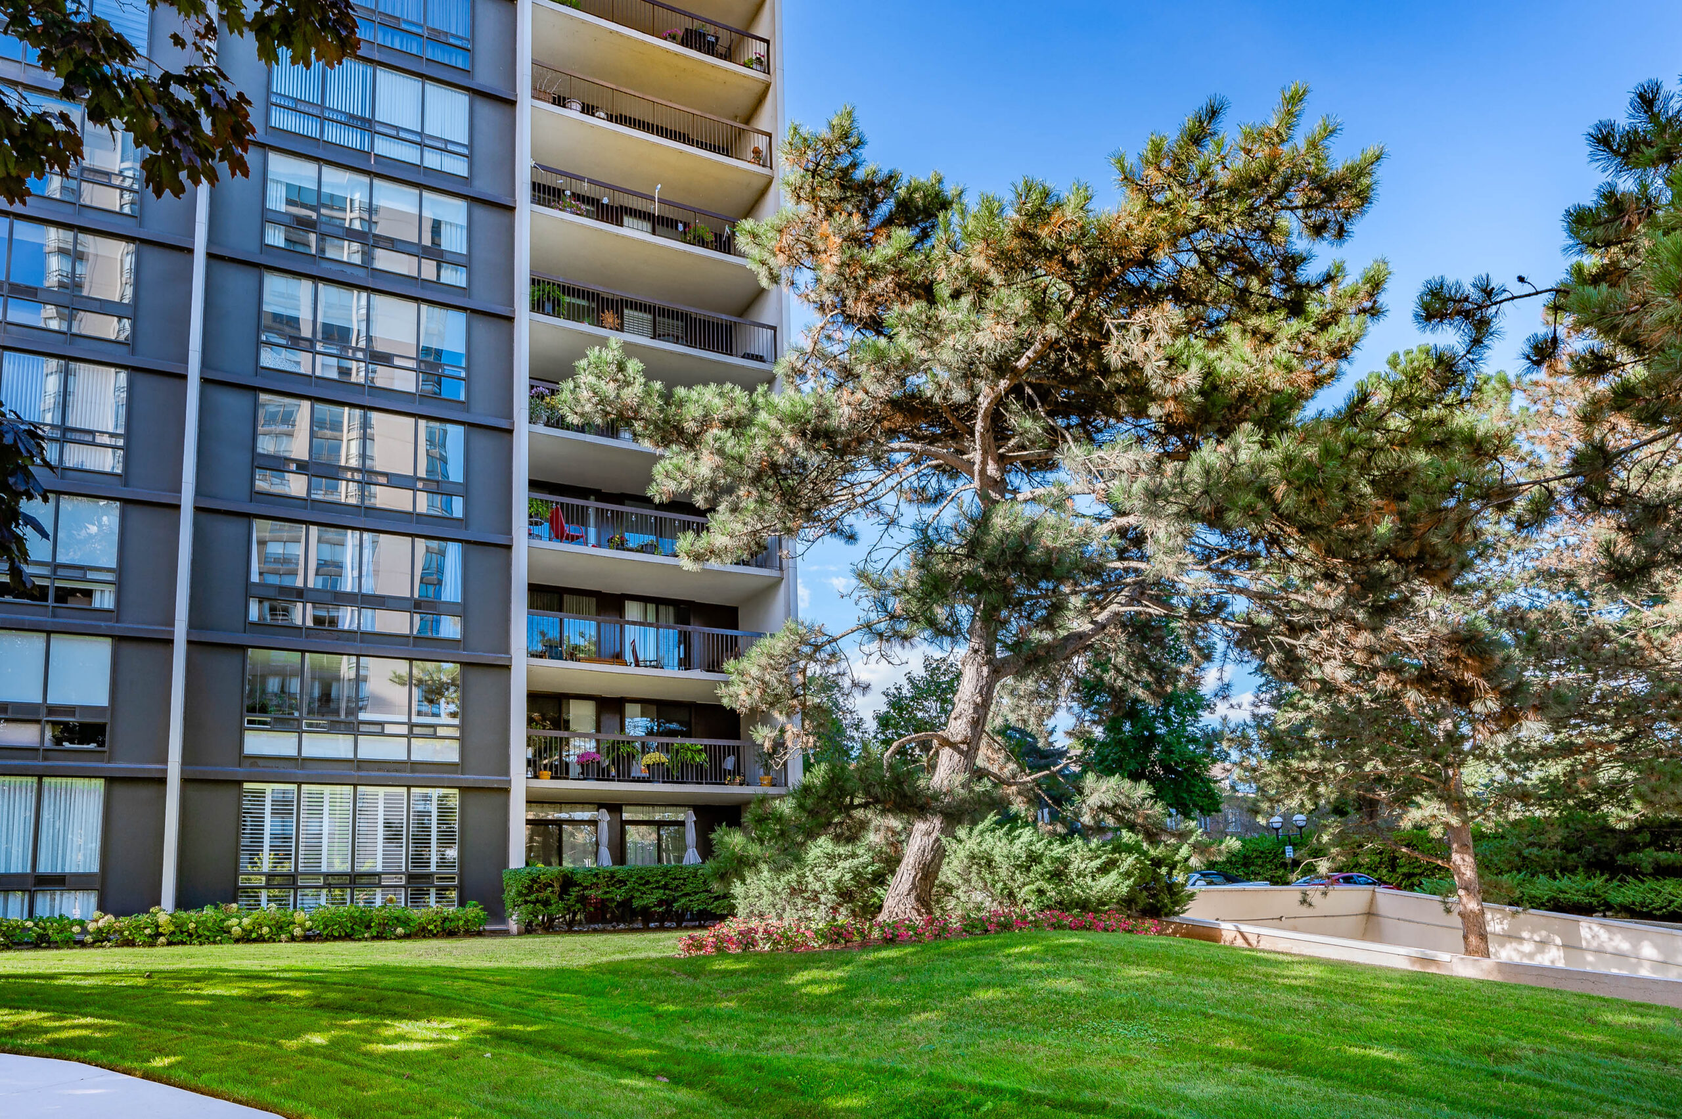
Situated in the highly sought-after Ennisclare on the Lake community, this desirable private “Hillside” model offers a thoughtfully designed floor plan and an expansive balcony— an inviting outdoor retreat for enjoying beautiful morning sunrises and stunning unobstructed panoramic vistas.
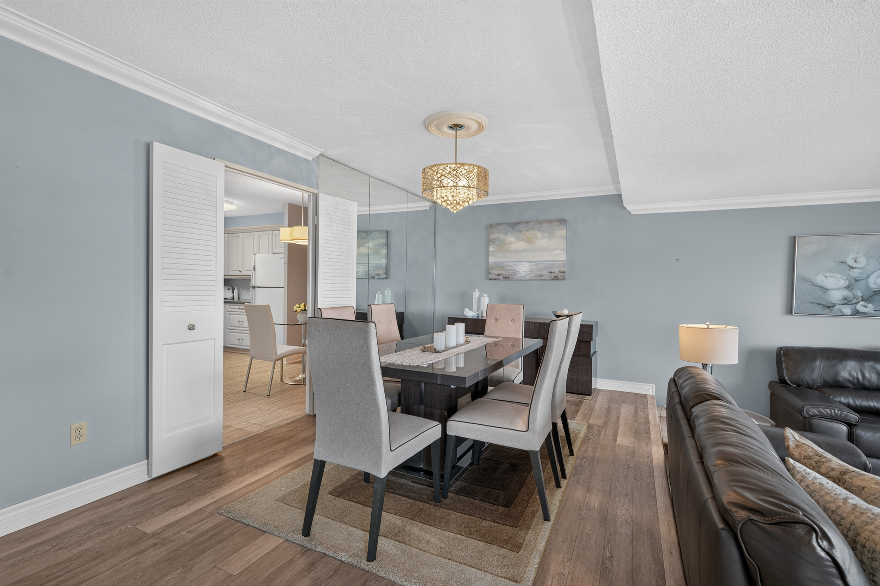
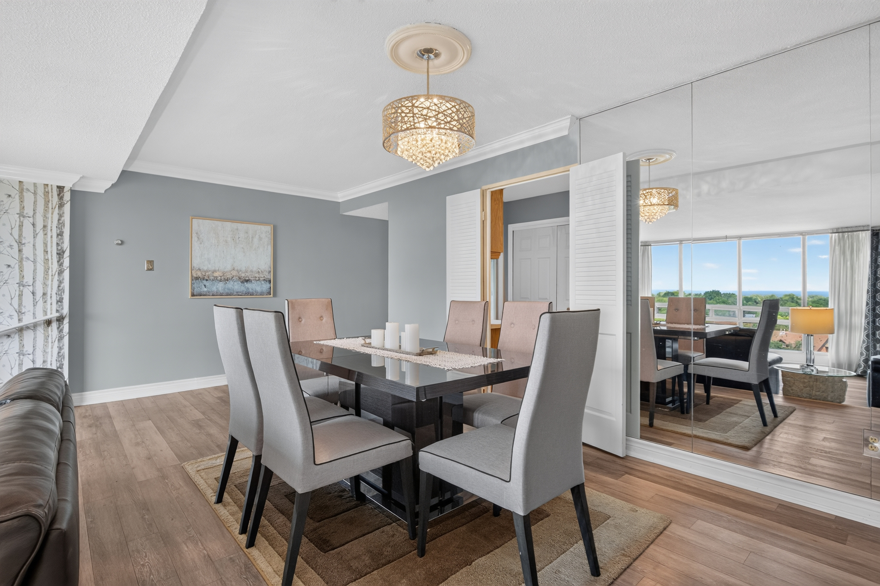
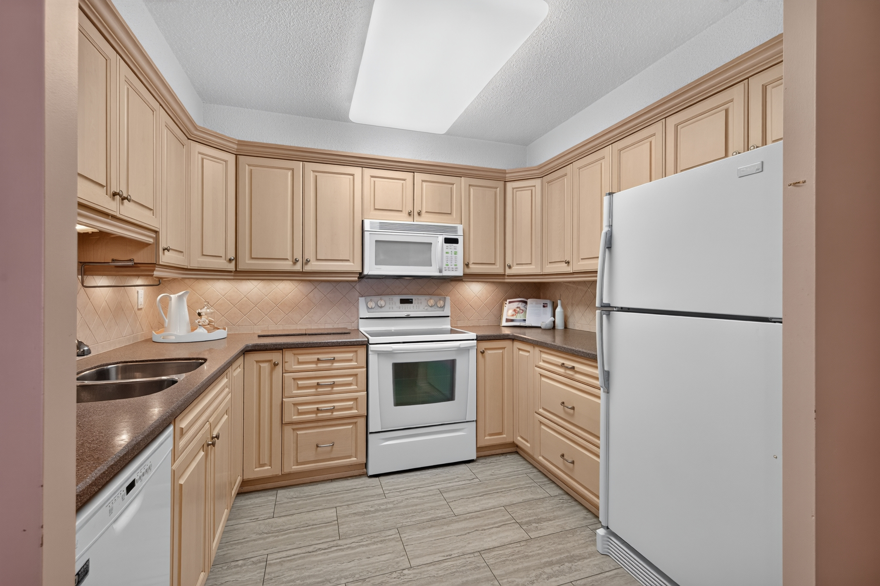
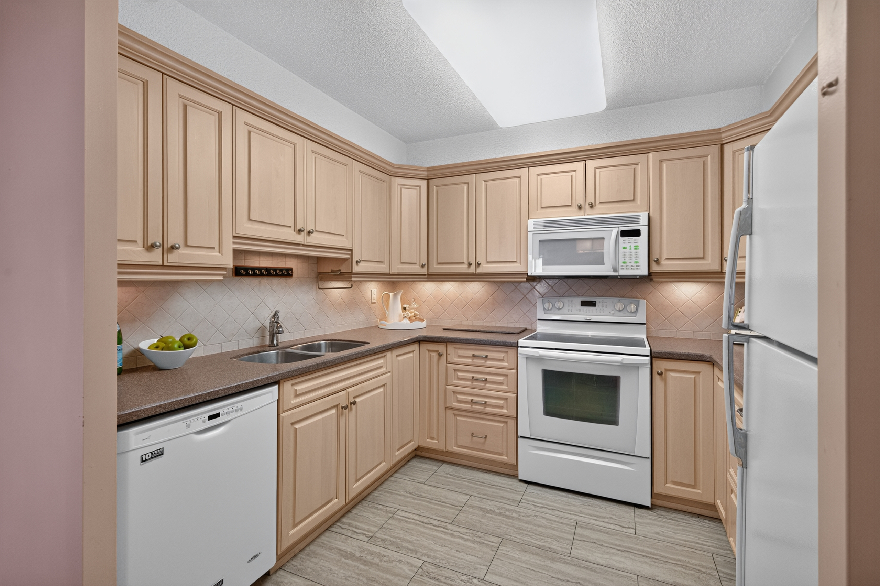
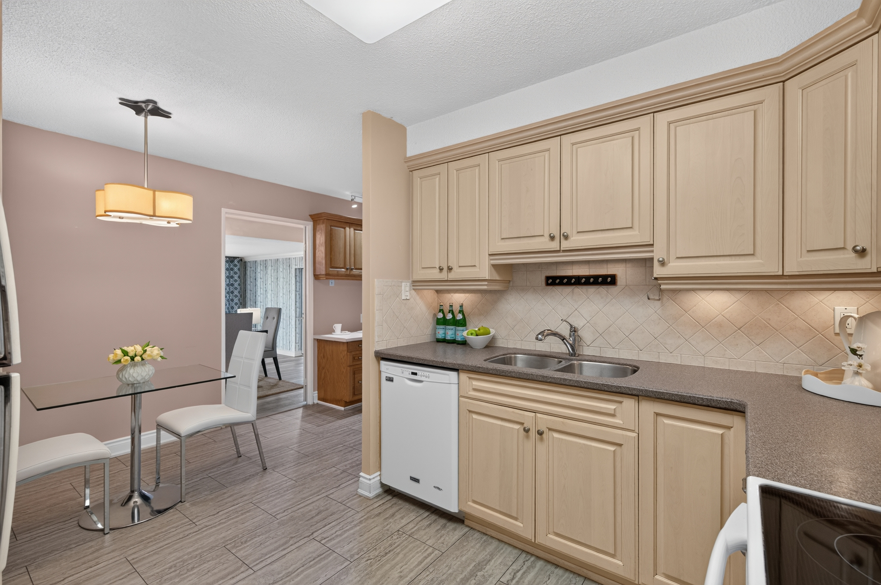
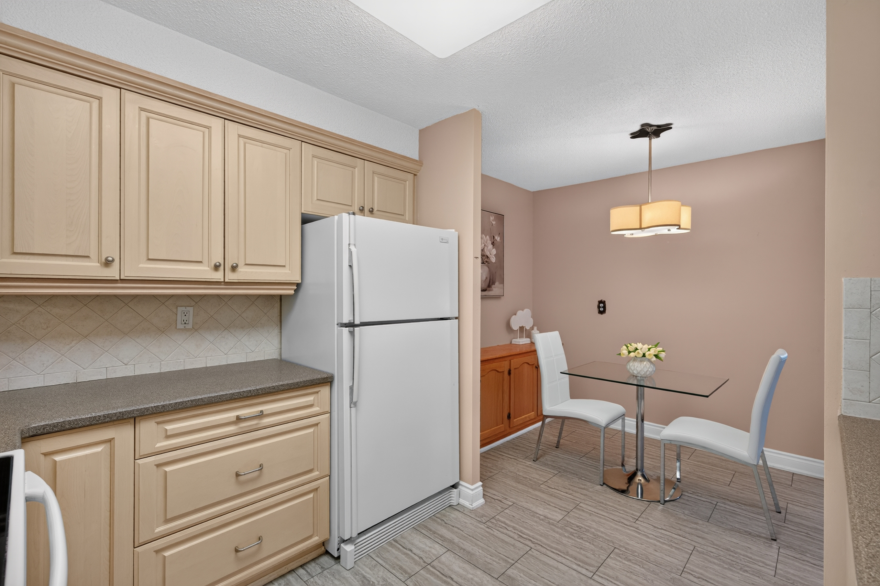
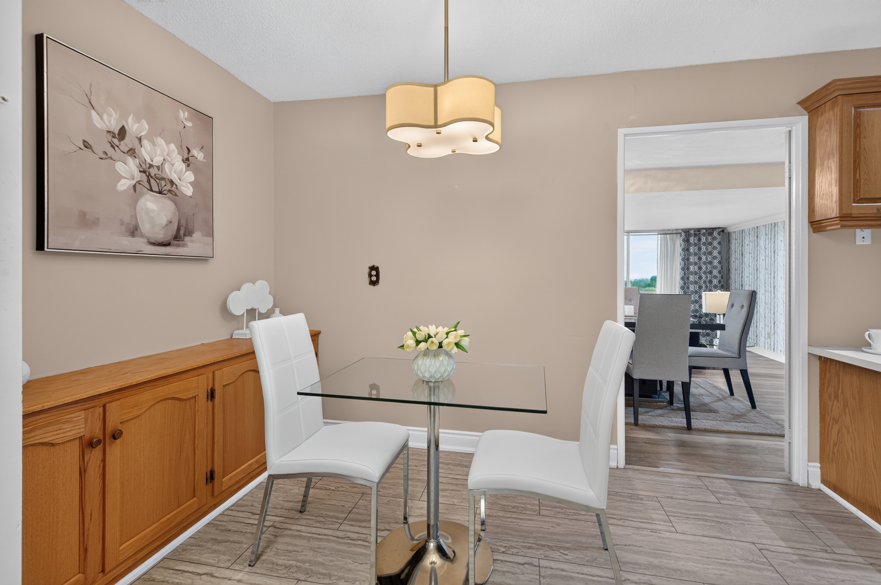
The spacious kitchen combines style and functionality with abundant cabinetry and counter space, a charming breakfast nook with built-in cabinetry, and a convenient built-in desk, all offering impressive storage and workspace. Floor-to-ceiling windows fill the elegant living room with natural light, while walk-out access to the balcony seamlessly extends your living space outdoors. A generous dining area provides the perfect setting for entertaining or everyday meals.
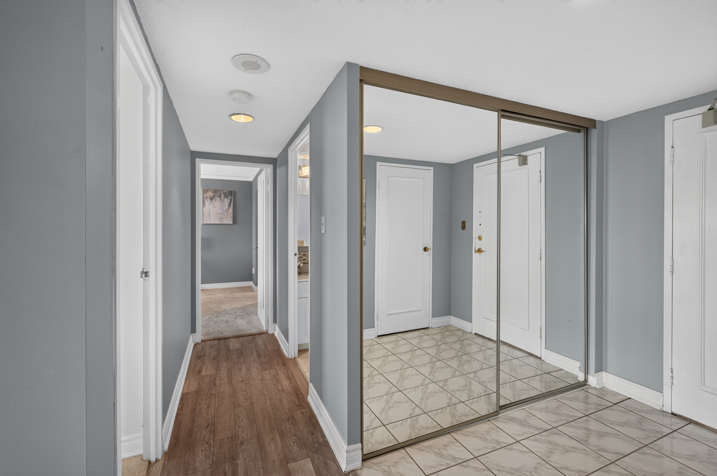
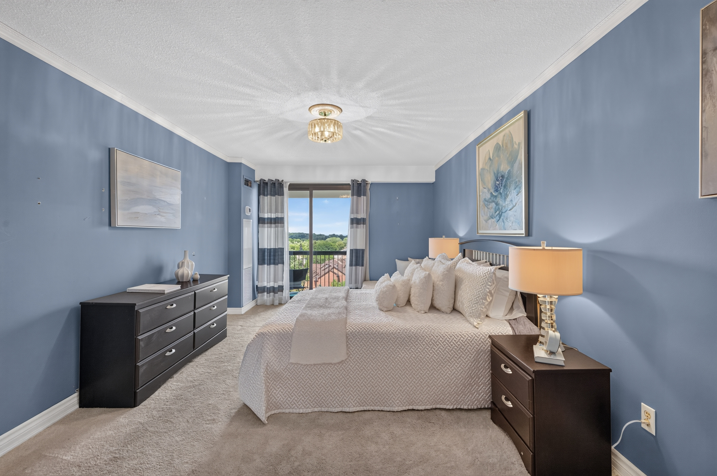
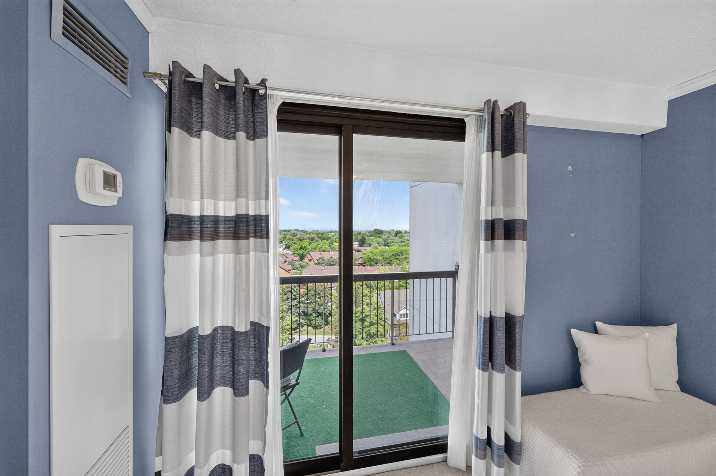
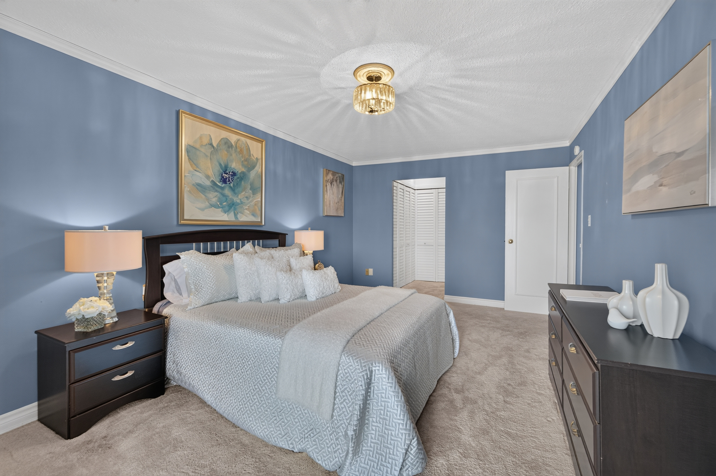
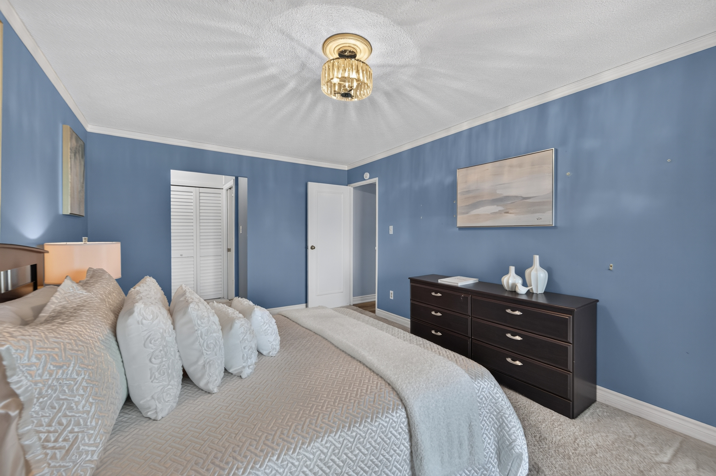
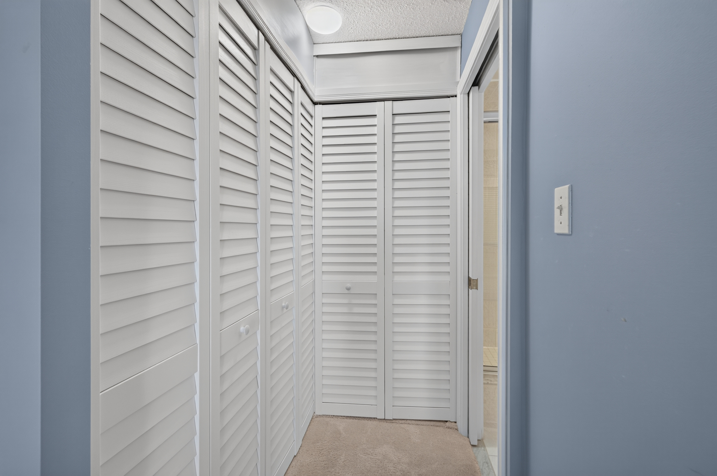
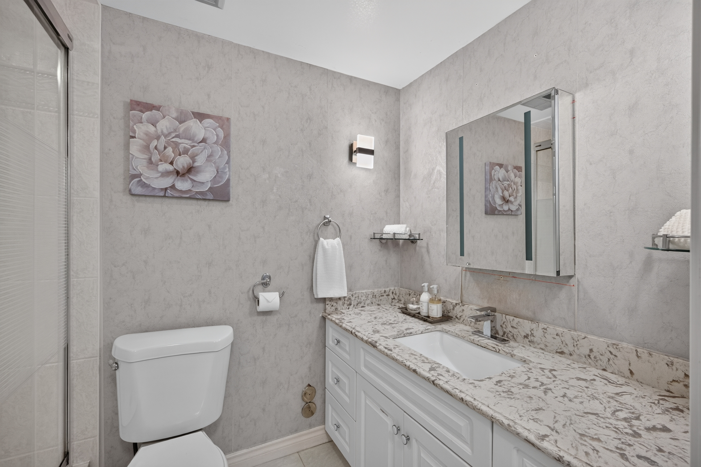
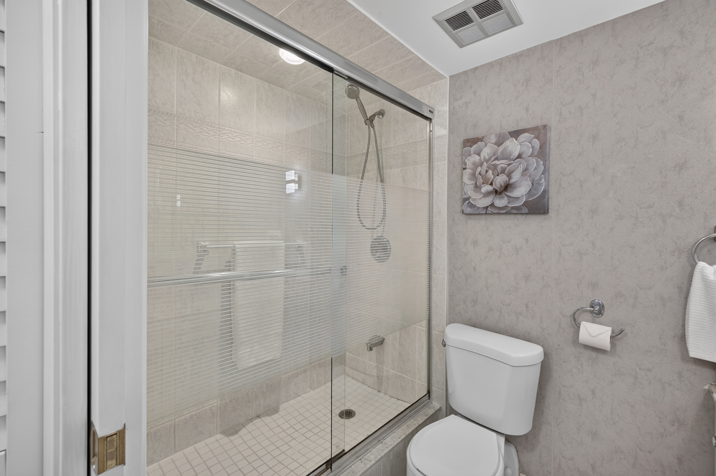
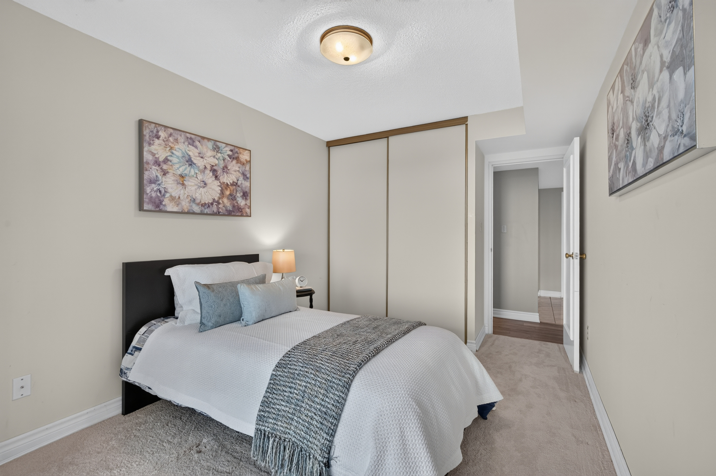
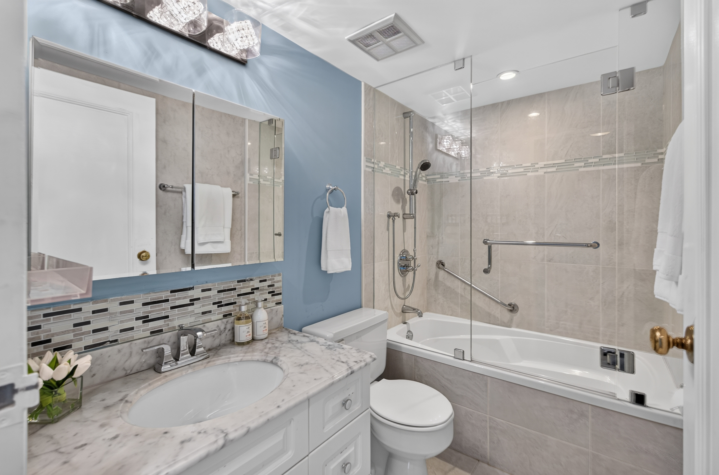
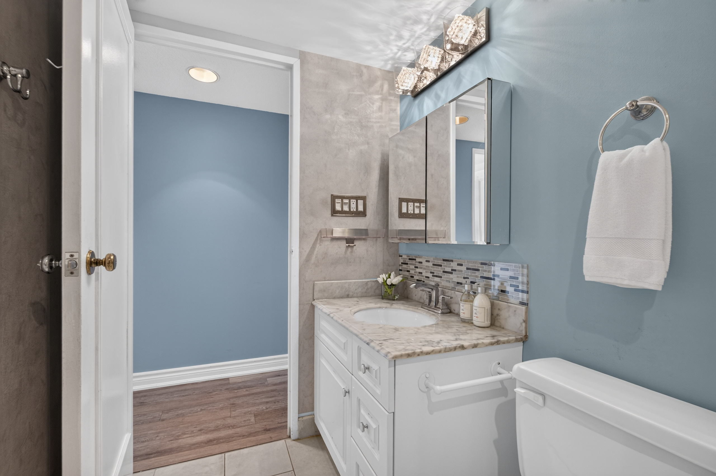
The large primary suite is a peaceful retreat featuring sliding glass doors to the balcony, generous closet space, and a private three-piece ensuite. The spacious second bedroom also enjoys direct balcony access and is ideally situated beside a four-piece bathroom, making it perfect for guests or family. Additional features include in-suite laundry and utility rooms, one owned underground parking space, and an exclusive use storage locker.
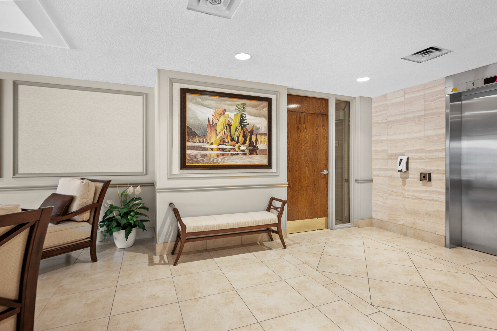
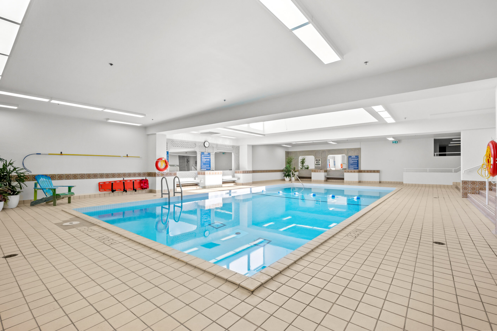
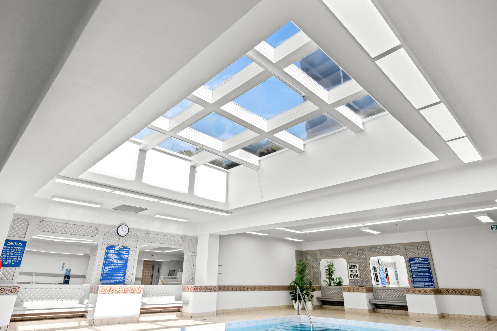
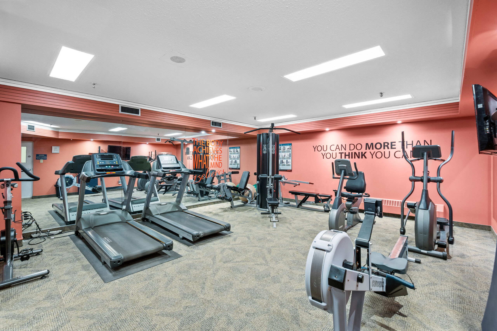
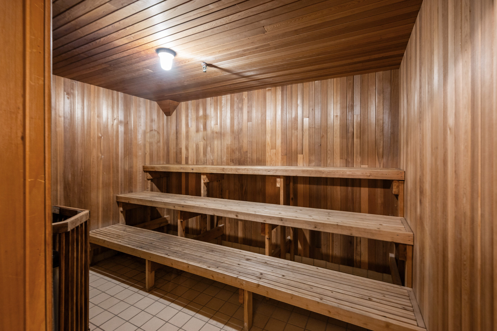
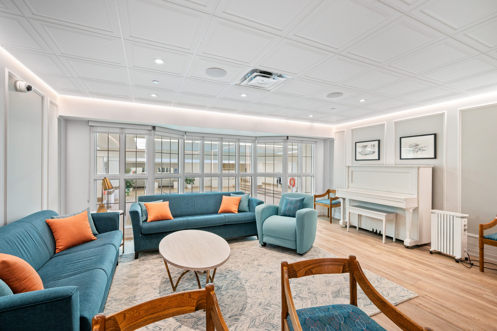
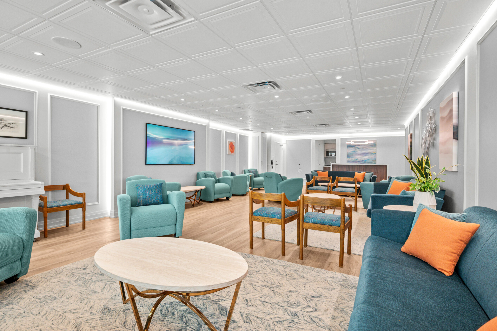
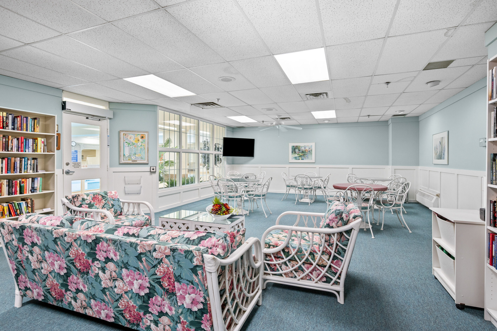
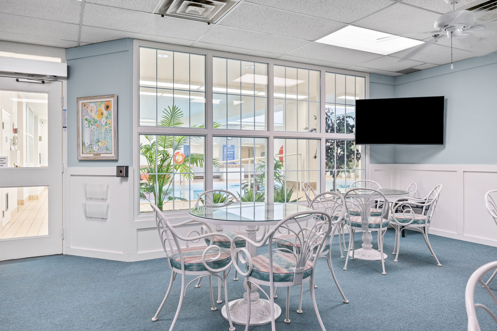
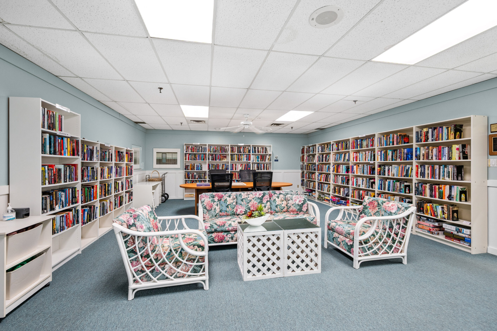
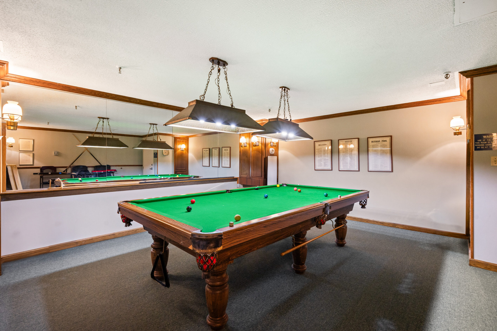
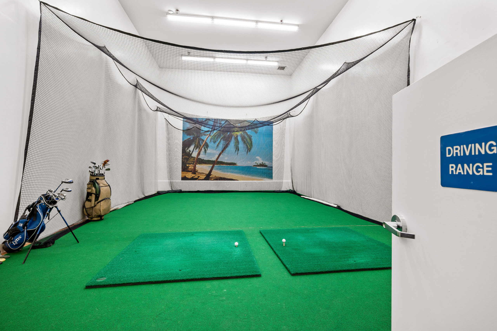
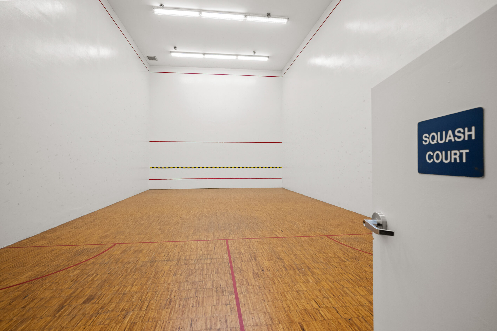
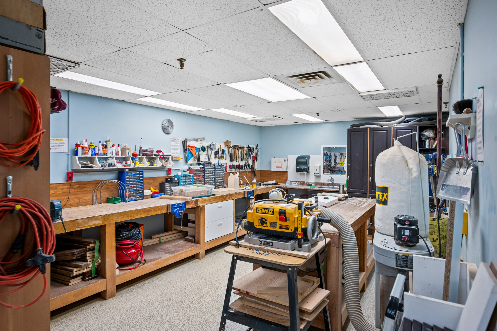
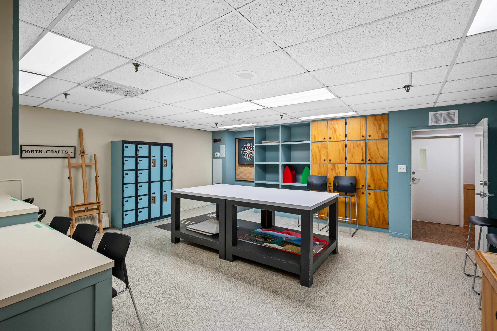
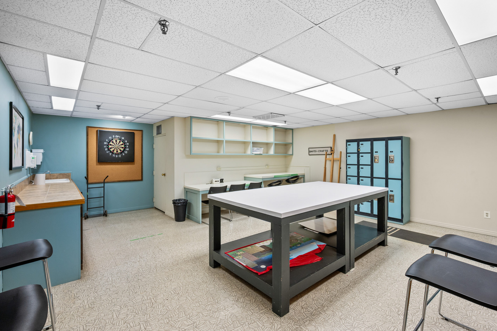
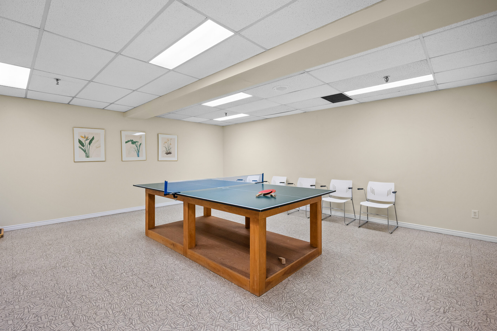
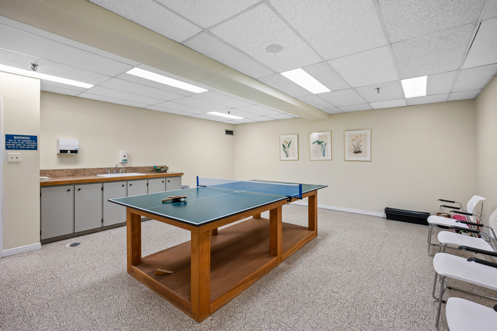
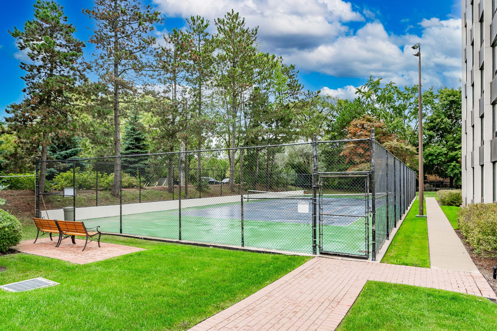
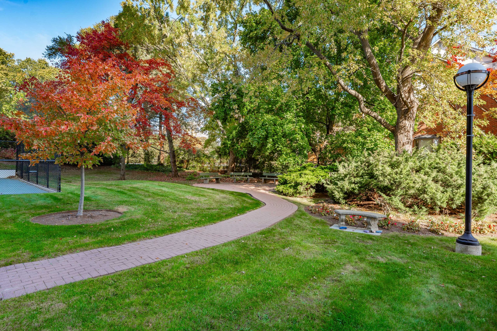
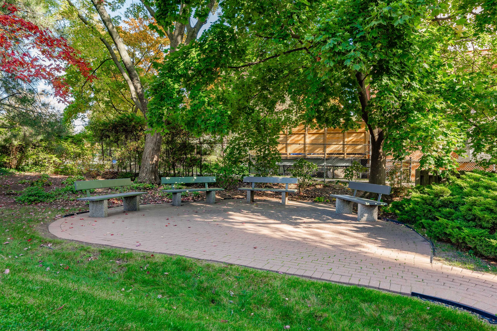
Extensive building amenities include an indoor pool, exercise room, saunas, lounge and library, party room, billiards room, golf practice range, squash court, workshop, tennis/pickleball court, beautifully landscaped outdoor seating areas, visitor parking, a vibrant calendar of social activities and much more.
Ideally located in the heart of Bronte Village, you’re just steps from the waterfront, Bronte Harbour, scenic parks and trails, shopping, cafés, restaurants and amenities. Commuting is effortless with easy access to the GO Station, major highways, and downtown Oakville, offering the ideal blend of scenic surroundings and everyday convenience.
Enjoy the exceptional lifestyle offered by this welcoming adult community.
Skyline & Lake Views Condo SOLD with Sullivan Real Estate!
Property Details
Inclusions: Fridge, stove, built-in dishwasher, built-in microwave, washer & dryer, all electric light fixtures & all window coverings
Legal Description: UNIT 14, LEVEL 10, HALTON CONDOMINIUM PLAN NO. 83 ; PT LT 27 CON 4 S DUNDAS ST, PT 1 20R2920, AS IN SCHEDULE ‘A’ OF DECLARATION H121590 AS AMENDED BY H186775 ; OAKVILLE
Taxes: $3,982.00 for 2026
Possession: 90+ days
Square Footage: Approximately 1,326 square feet plus large balcony
Deposit: 5%
Condo Fee Includes: $1,093.40 includes building insurance, common elements, exterior maintenance, heat, central air conditioning, hydro, water, basic cable tv, internet & visitor parking
Pets: Restricted – No dogs
NO SMOKING COMPLEX
Owned Underground Parking: #236A
Locker: Exclusive use – Room #3 Locker #177
Property Location
Neighbourhood


CONTACT US for more information about
1006 – 2175 Marine Drive, Oakville

CONTACT US FOR MORE INFORMATION
Contact Us
Top 1% in Canada for Royal LePage 2023